Small Dining Room Ideas: 8 Ways to Seat More in Less Space
A small dining room has one job: fit the people who live there, plus a few more when someone comes over. Most of the problems come from furniture that’s the wrong shape for the space. A rectangular table with legs at every corner and four chairs that stick out can fill a room that would comfortably seat six with a different setup.
The ideas below are mostly about shape and placement. A few are about making the room feel larger once everyone is sitting down.
Small Dining Room Ideas Start With the Table
The table decides almost everything else: how many people fit, how much walking room is left and where the light goes. In a small room, the shape and the base of the table matter more than its size.
1. A round table
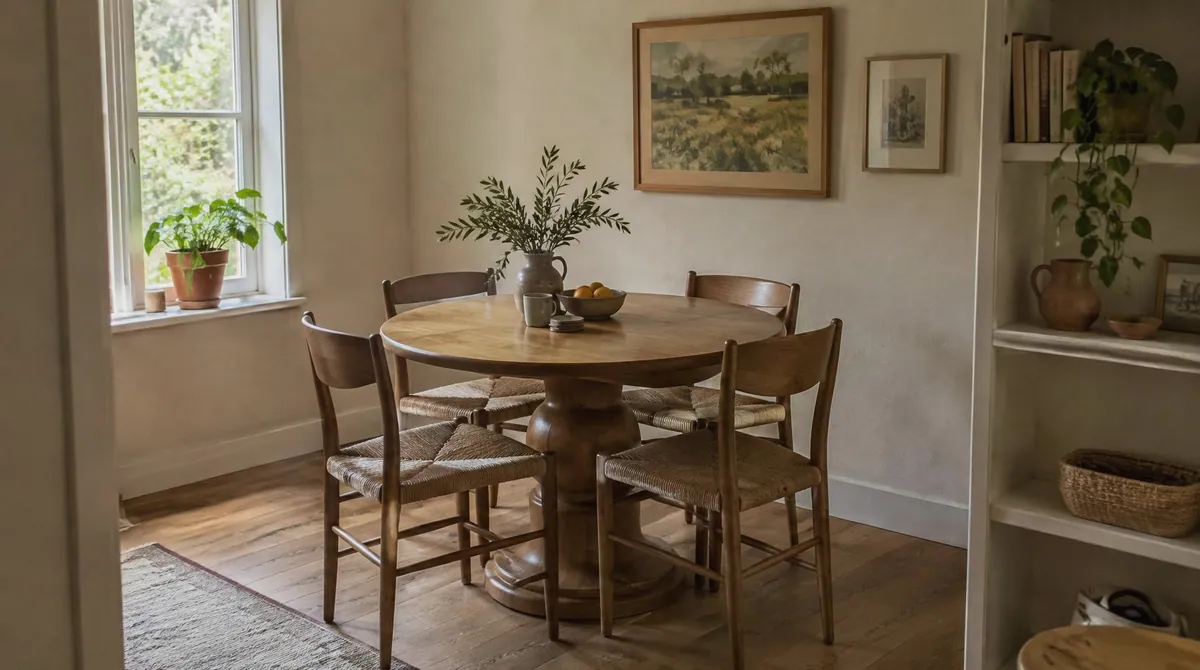
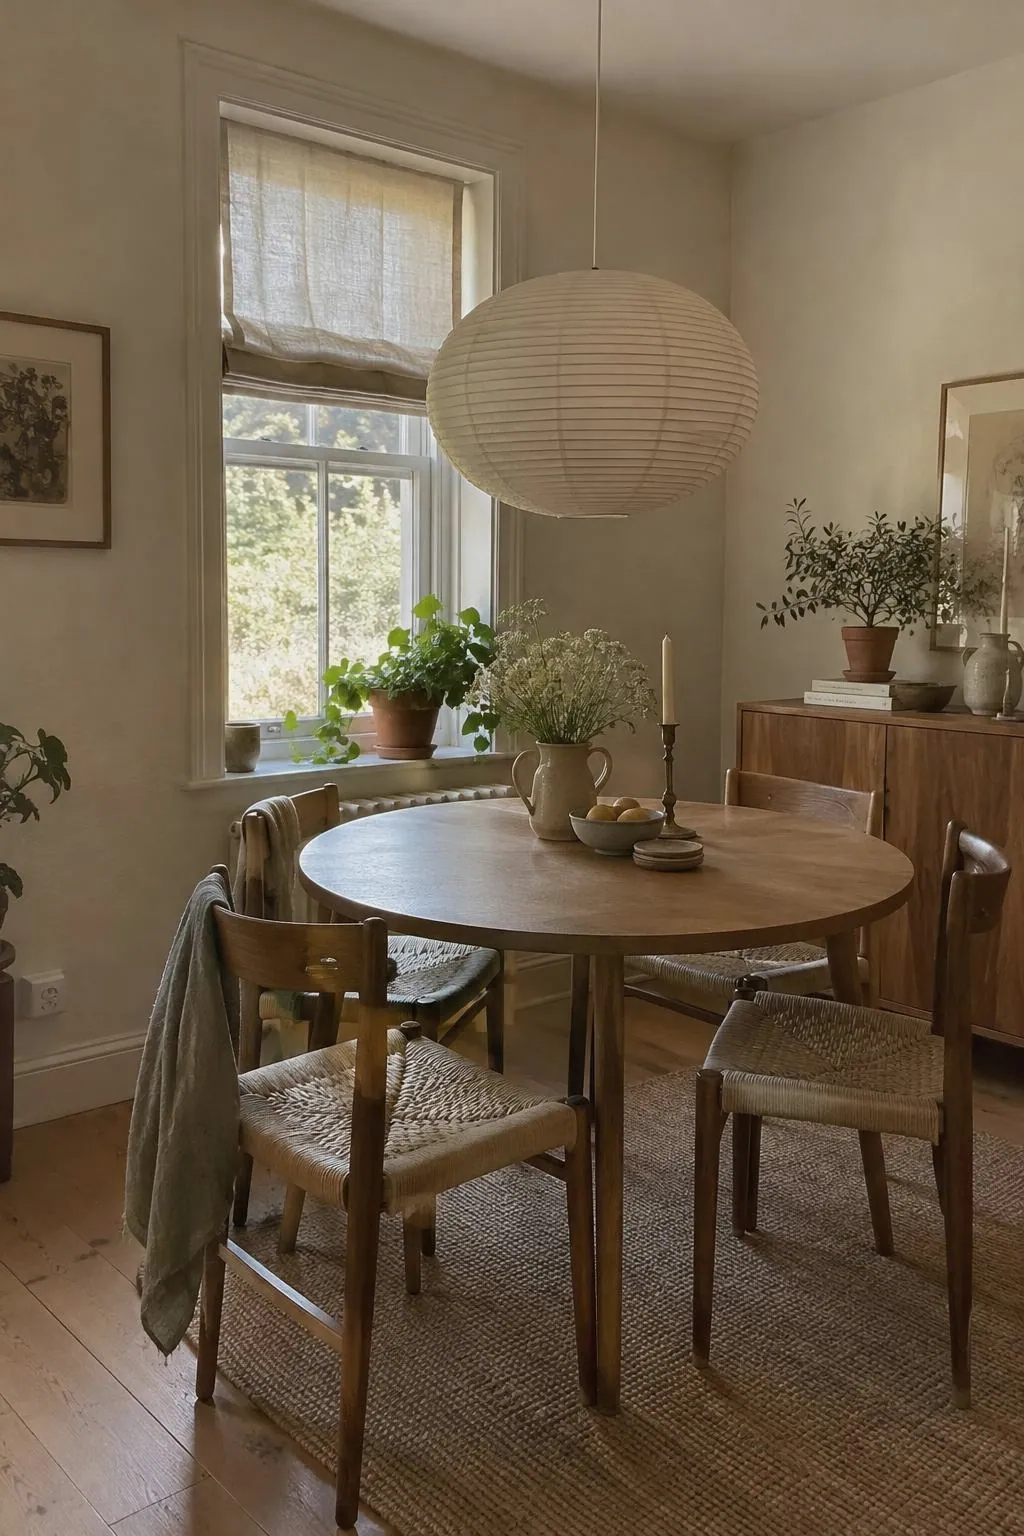
Round tables fit more people in less space than square or rectangular ones, and they have no corners to bump into on the way past. A pedestal base helps even more: with no legs at the edges, an extra chair can squeeze in when needed.
A 36- to 42-inch round table seats four comfortably, and five or six can usually fit around a 48-inch one. Allow about 36 inches between the table edge and the wall or furniture behind each chair so people can pull out and sit down.
2. A bench against the wall
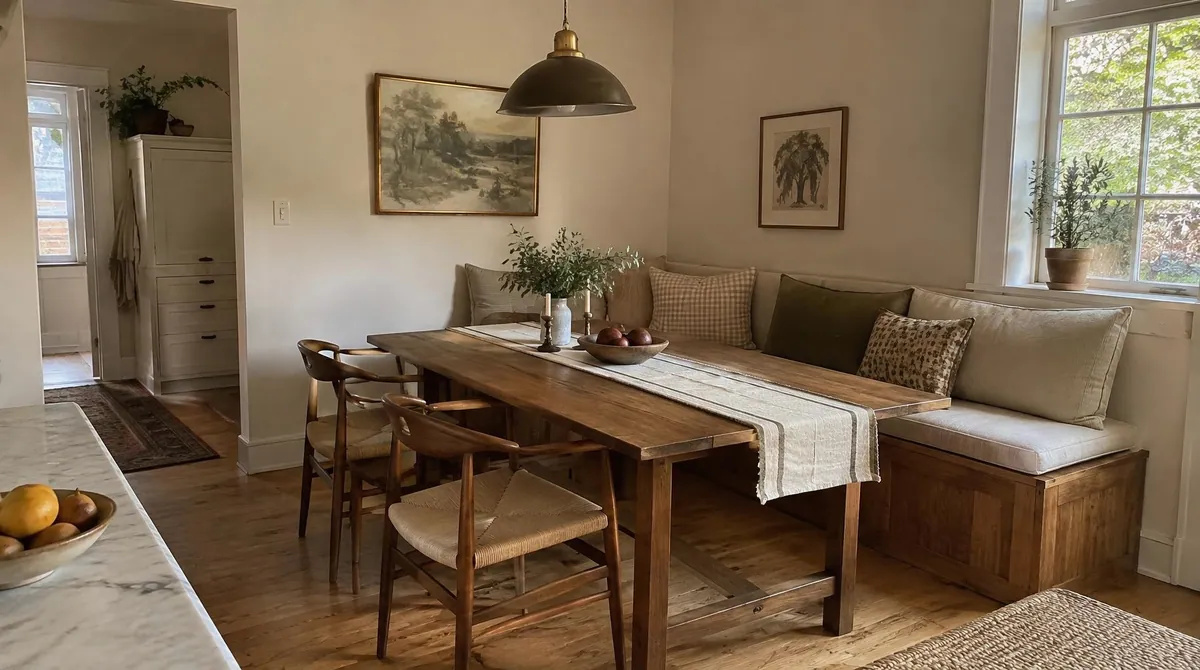
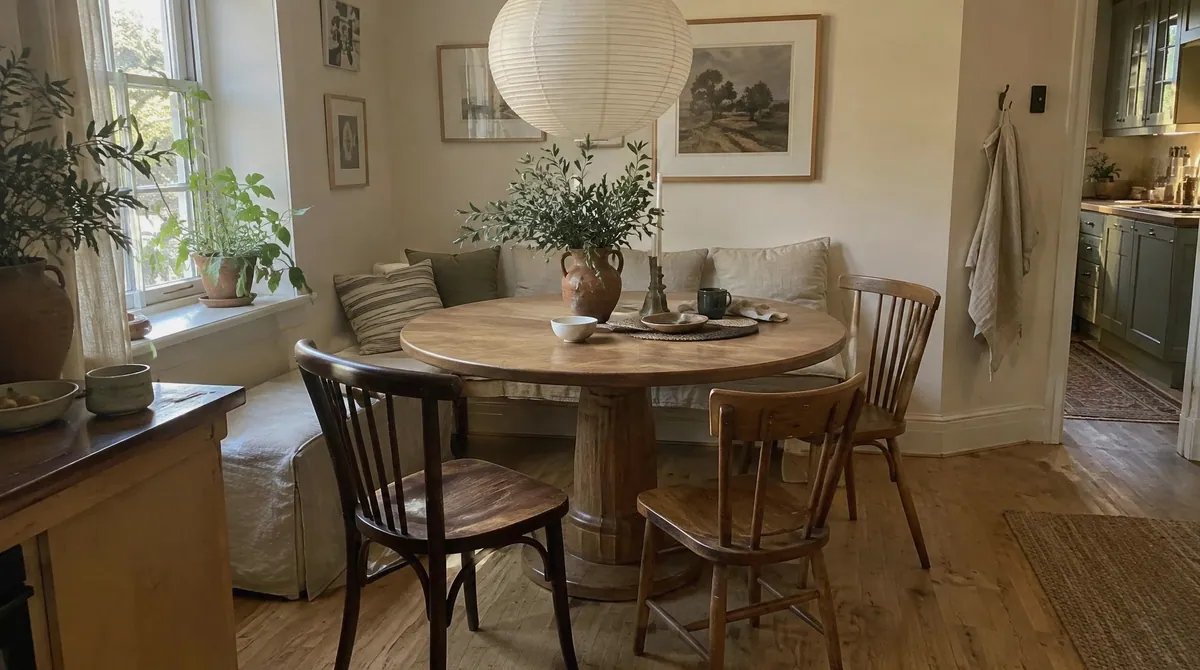
A bench along one wall seats more people than chairs in the same space, and it doesn’t need room to slide back. Push the table against it and the room gains a walkway on that side.
Built-in banquettes often have storage under the seat. A freestanding bench with a few cushions does the same job for much less and can move with you.
3. Hang the light low
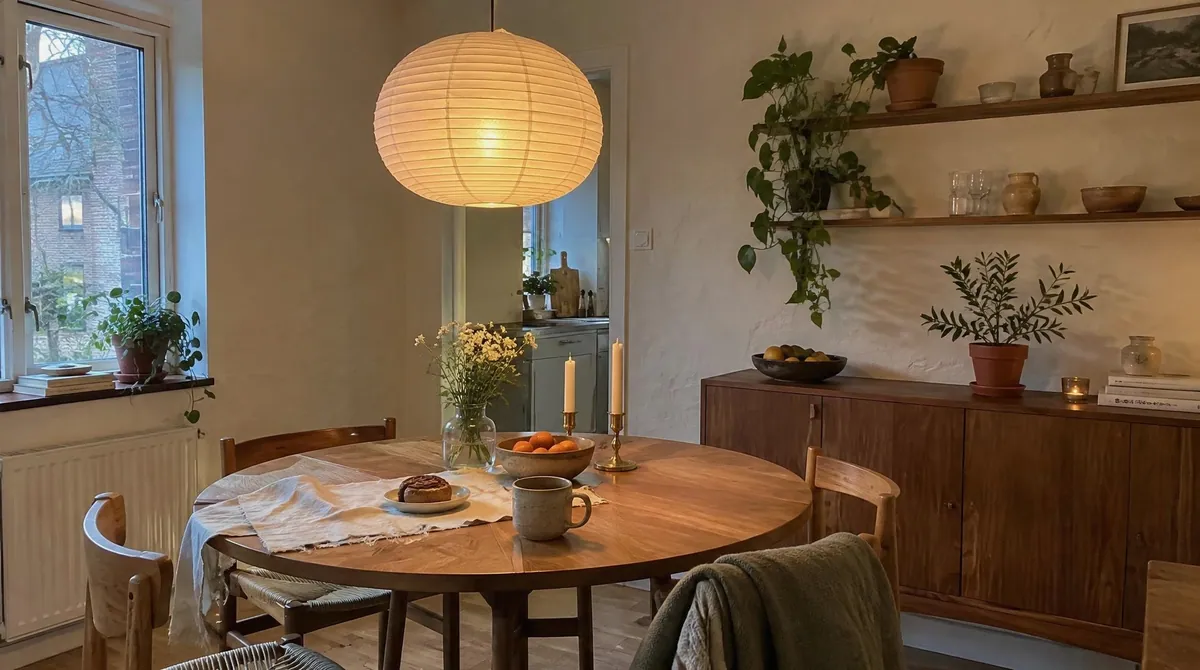
A pendant hung low over the table defines the dining area, even in an open room, and casts a warm pool of light that makes the space feel intimate instead of cramped.
A common guideline is to hang the bottom of the shade about 30 to 36 inches above the tabletop. Paper and linen shades give a softer light than glass or metal. If there’s no ceiling box over the table, a plug-in pendant hooked into place works.
4. Chairs that tuck in
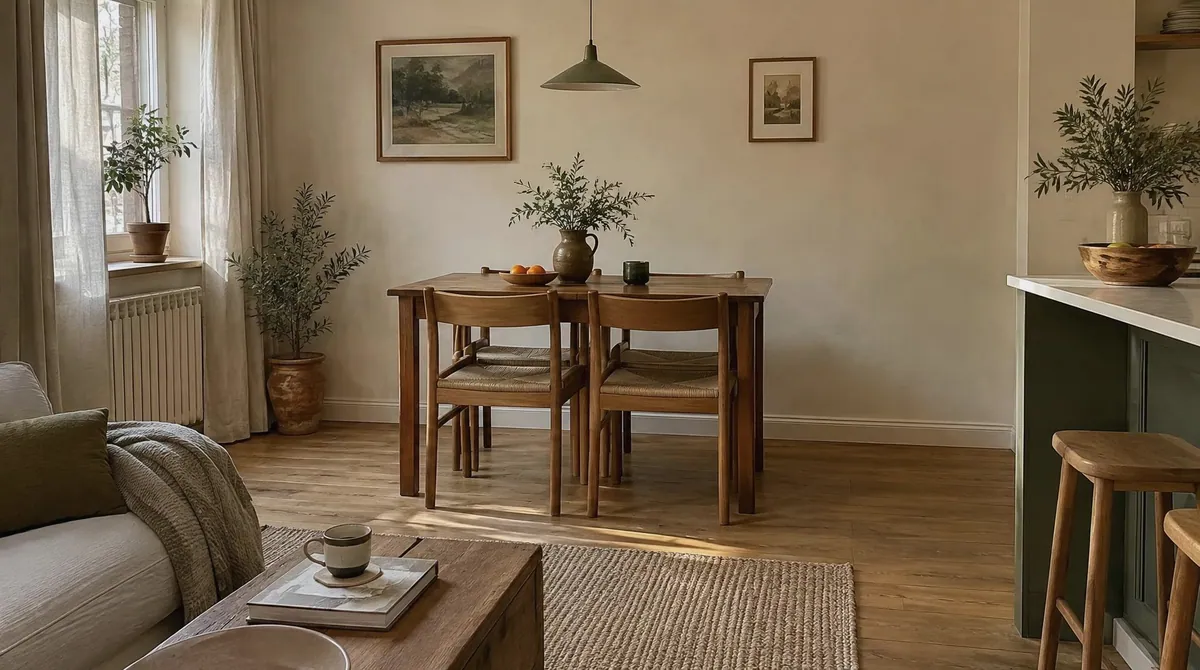
Chairs with arms rarely slide all the way under a table. Armless chairs do, which clears the walkway between meals.
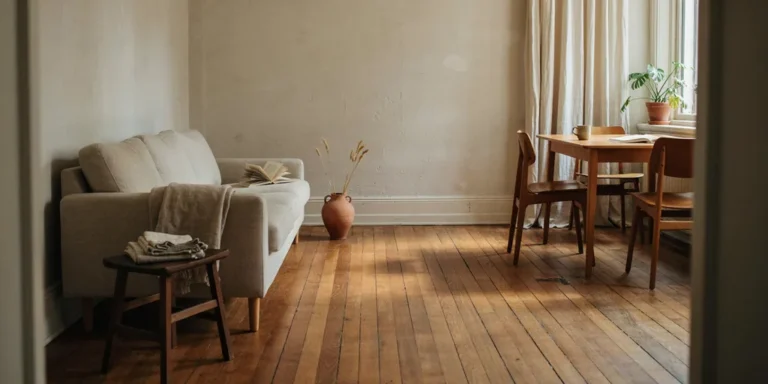
Lighter chairs, with thin legs and open backs, also look less bulky than heavy upholstered ones. Mismatched wooden chairs are fine; keep them in a similar tone so the table reads as one group.
5. A drop-leaf table
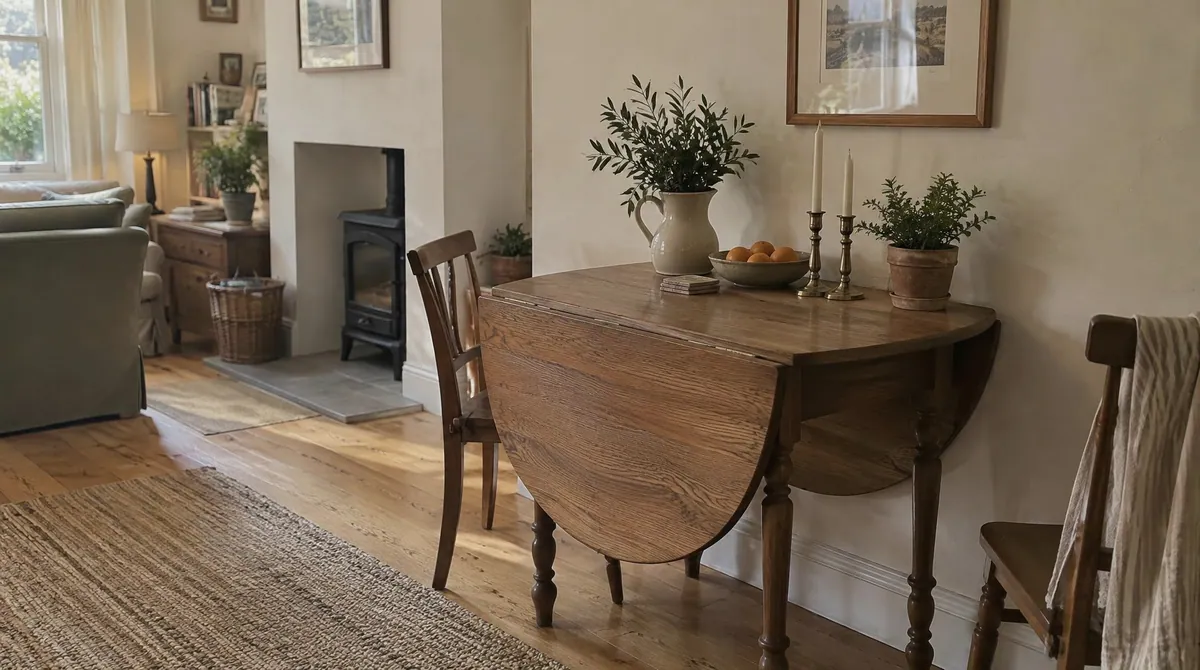
If the dining area doubles as something else during the day, a drop-leaf table is the most flexible option. With the leaves down it’s a narrow console against the wall; with them up it seats four to six.
Gateleg tables work the same way and often fold even smaller. Store folding chairs in a closet or hang them on wall hooks for the days you need extra seats.
6. One large piece of art
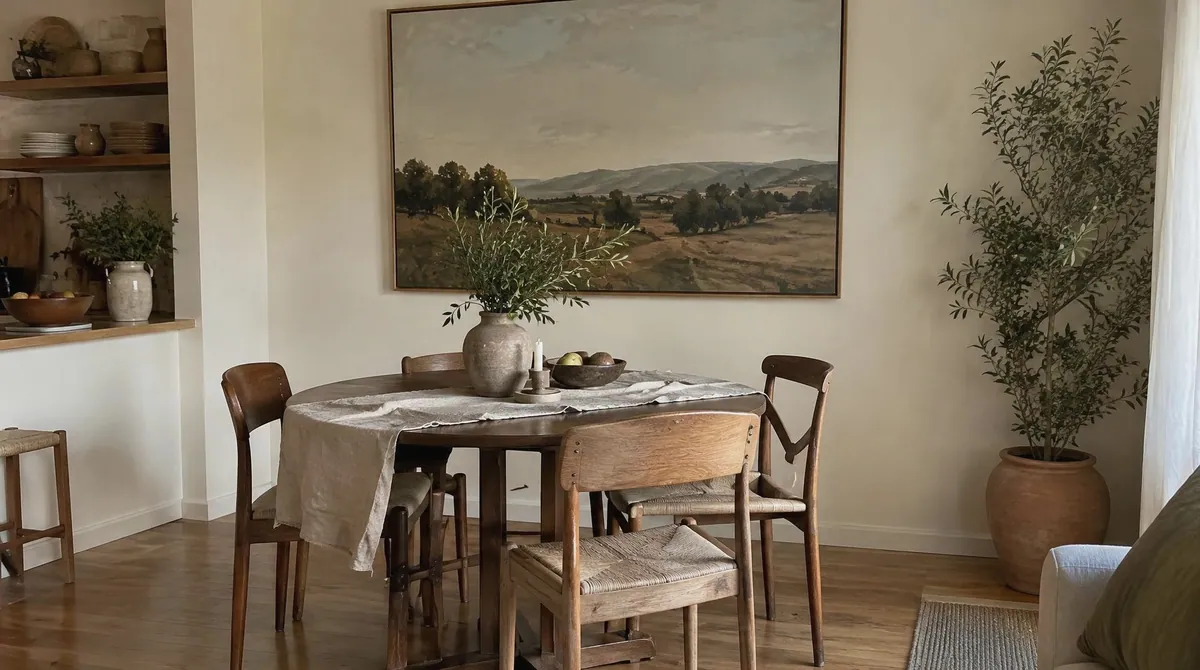
Several small frames on a small wall look busy. One large piece, a painting, a print or a textile, gives the room a focal point and makes the wall feel bigger.
Hang it so the bottom of the frame sits about 8 to 10 inches above a sideboard, or centered on the table if it hangs on the wall beside it.
7. A sideboard that doubles as storage
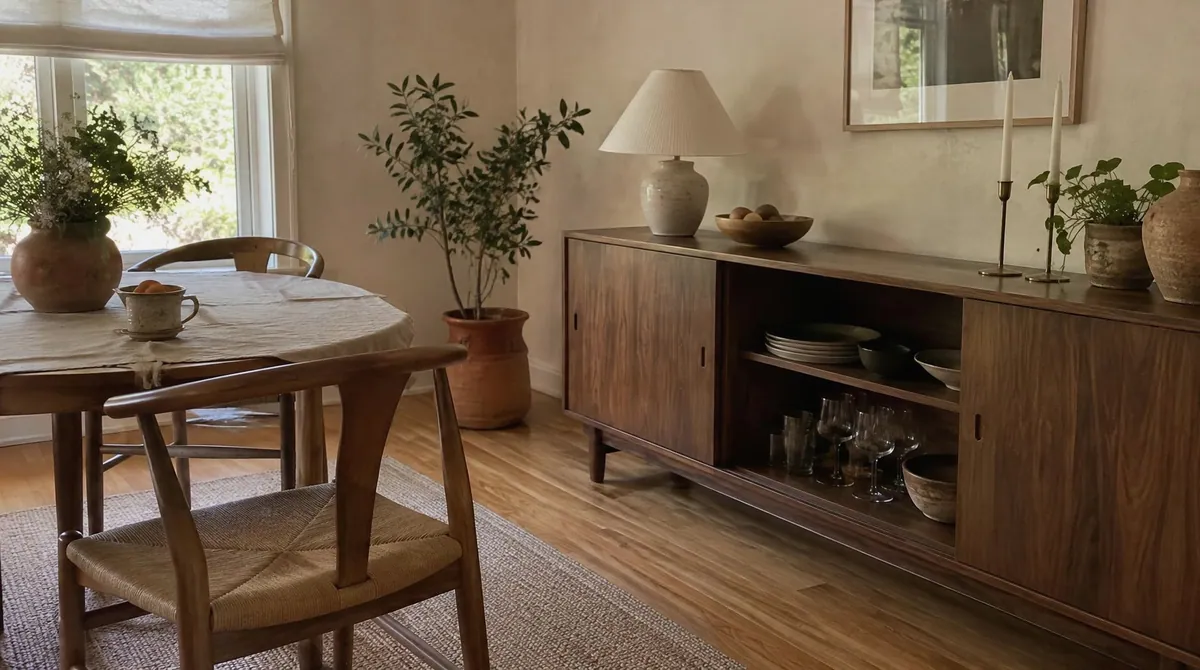
A low sideboard or credenza holds plates, linens and glasses, and its top works as a serving surface during dinner. That keeps the table clear for eating.
In a tight room, a shallow one, around 15 to 16 inches deep, gives the storage without blocking the walkway.
8. A mirror to open it up
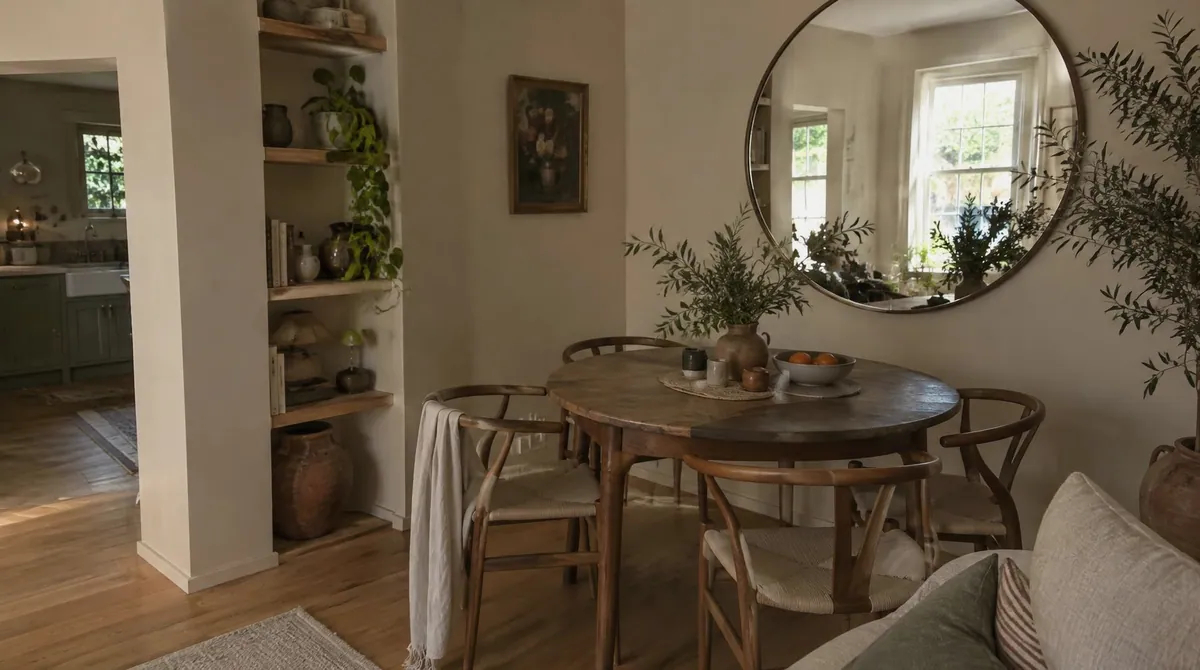
A large mirror opposite or beside a window bounces daylight back into the room and makes it feel twice as deep. In the evening, it reflects the pendant and candles on the table.
A round mirror echoes the shape of a round table nicely. Avoid hanging it directly opposite where someone sits, unless they like watching themselves eat.
Clearances for a Small Dining Room
| Measurement | Guideline |
|---|---|
| Table edge to wall behind a chair | About 36 inches |
| Walkway past a seated person | About 42 to 48 inches if possible |
| Pendant bottom above table | About 30 to 36 inches |
| Round table for four | 36 to 42 inches |
| Round table for five or six | About 48 inches |
These are common guidelines rather than rules. Tape the table’s outline on the floor before buying to check what fits.
What We Would Skip
A large glass table to “make it look smaller.” It shows every fingerprint and still takes the same floor space.
A china cabinet in a small room. A low sideboard holds what most households need.
Chairs with tall upholstered backs. They look heavy and block the view across the room.
Where We Would Start
If you’re buying, start with a round pedestal table. If you’re keeping what you have, swap two chairs for a bench along the wall and lower the light. Those changes often add a seat and make the room feel calmer. For the rest of a small home, our small living room ideas follow the same principles.
Questions We Get Asked
What shape table is best for a small dining room?
Round, ideally with a pedestal base. It seats more people in less space and has no corners to walk around.
How do I make a small dining room look bigger?
Use a round table, armless chairs that tuck in, a low pendant, one large piece of art and a mirror opposite the window. Keep the floor clear around the table.
How much space do you need around a dining table?
About 36 inches between the table edge and the wall or furniture behind each chair. More, around 42 to 48 inches, if people need to walk behind seated guests.
Is a bench a good idea for a small dining room?
Yes. A bench against the wall seats more people than chairs in the same space and doesn’t need room to slide back.
How high should a pendant light be over a dining table?
A common guideline is about 30 to 36 inches from the tabletop to the bottom of the shade.
What can I use instead of a dining room in a small apartment?
A drop-leaf or gateleg table against a wall, folding chairs and a pendant or lamp to mark the spot. It works as a console or desk during the day and seats four or more at dinner.